
LIGHTWEIGHT CONSERVATORY ROOFS
Conservatory roof conversions in Hartlepool and Teesside
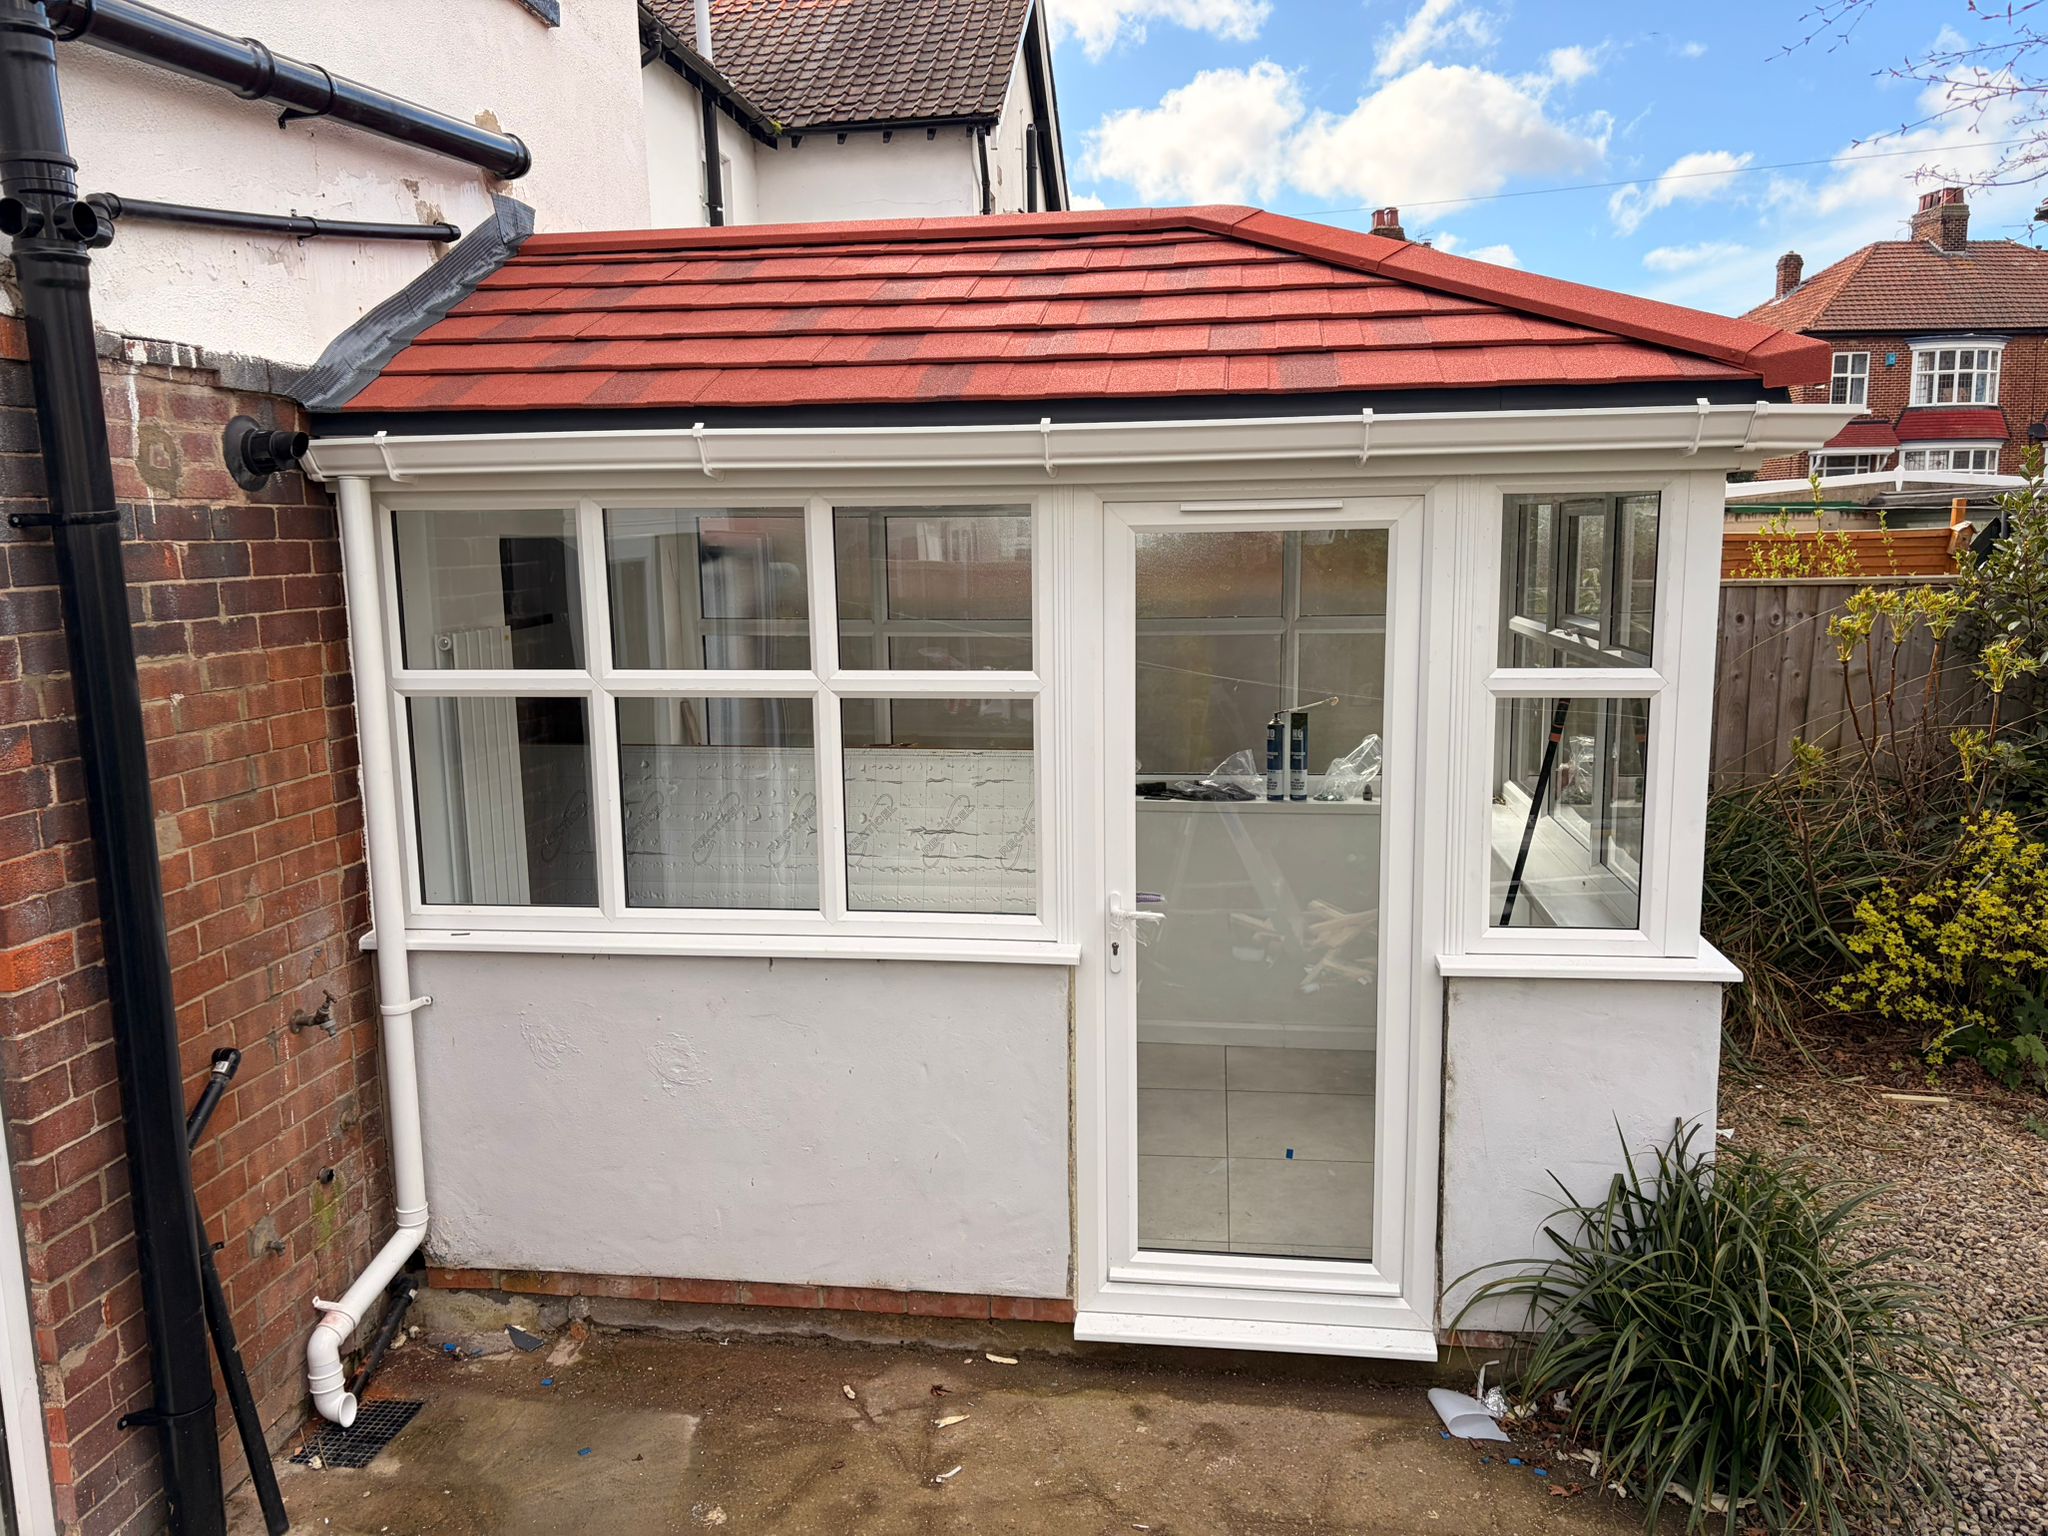
Replace a tired glass or polycarbonate roof with a lightweight insulated system that can make the conservatory more comfortable through warmer and colder weather.
GAS SAFE
Registered
BAXI
Approved Installer
22 YEARS
Experience
FULLY
Qualified & insured
LOCAL
Hartlepool team
ABOUT THE SERVICE
Make more use of the conservatory you already have
Many conservatories are bright but difficult to use for much of the year. Older polycarbonate and glass roofs can allow the room to heat up quickly in strong sun and lose warmth when the temperature drops. Noise from heavy rain can also make the space less pleasant.
A lightweight tiled replacement roof changes the top of the conservatory without treating it like a normal heavy house roof. The proposed system still needs to suit the existing frames, structure, shape and foundations. That is why a survey comes before product claims or a fixed price.
Northside Home Solutions carries out conservatory roof conversions across Hartlepool and Teesside. The work can include the new insulated roof build-up, external finish, internal ceiling and the details needed around walls, gutters and roof junctions.
WHAT WE COVER
What a conservatory roof conversion can include
The final specification depends on the existing conservatory and the selected lightweight roof system.
01
Initial roof and frame survey
We inspect the conservatory shape, existing roof, frames, supports and connection to the house.
02
Removal of the old roof
Existing polycarbonate sheets or glazing are removed in a controlled sequence ready for the replacement.
03
Lightweight roof structure
A suitable lightweight framework is formed for the selected insulated replacement system.
04
Insulation and weatherproofing
The roof build-up is designed to manage weather and improve thermal performance when correctly installed.
05
External tiled finish
Lightweight tiles, trims, flashings and gutter details complete the outside of the roof.
06
Internal ceiling finish
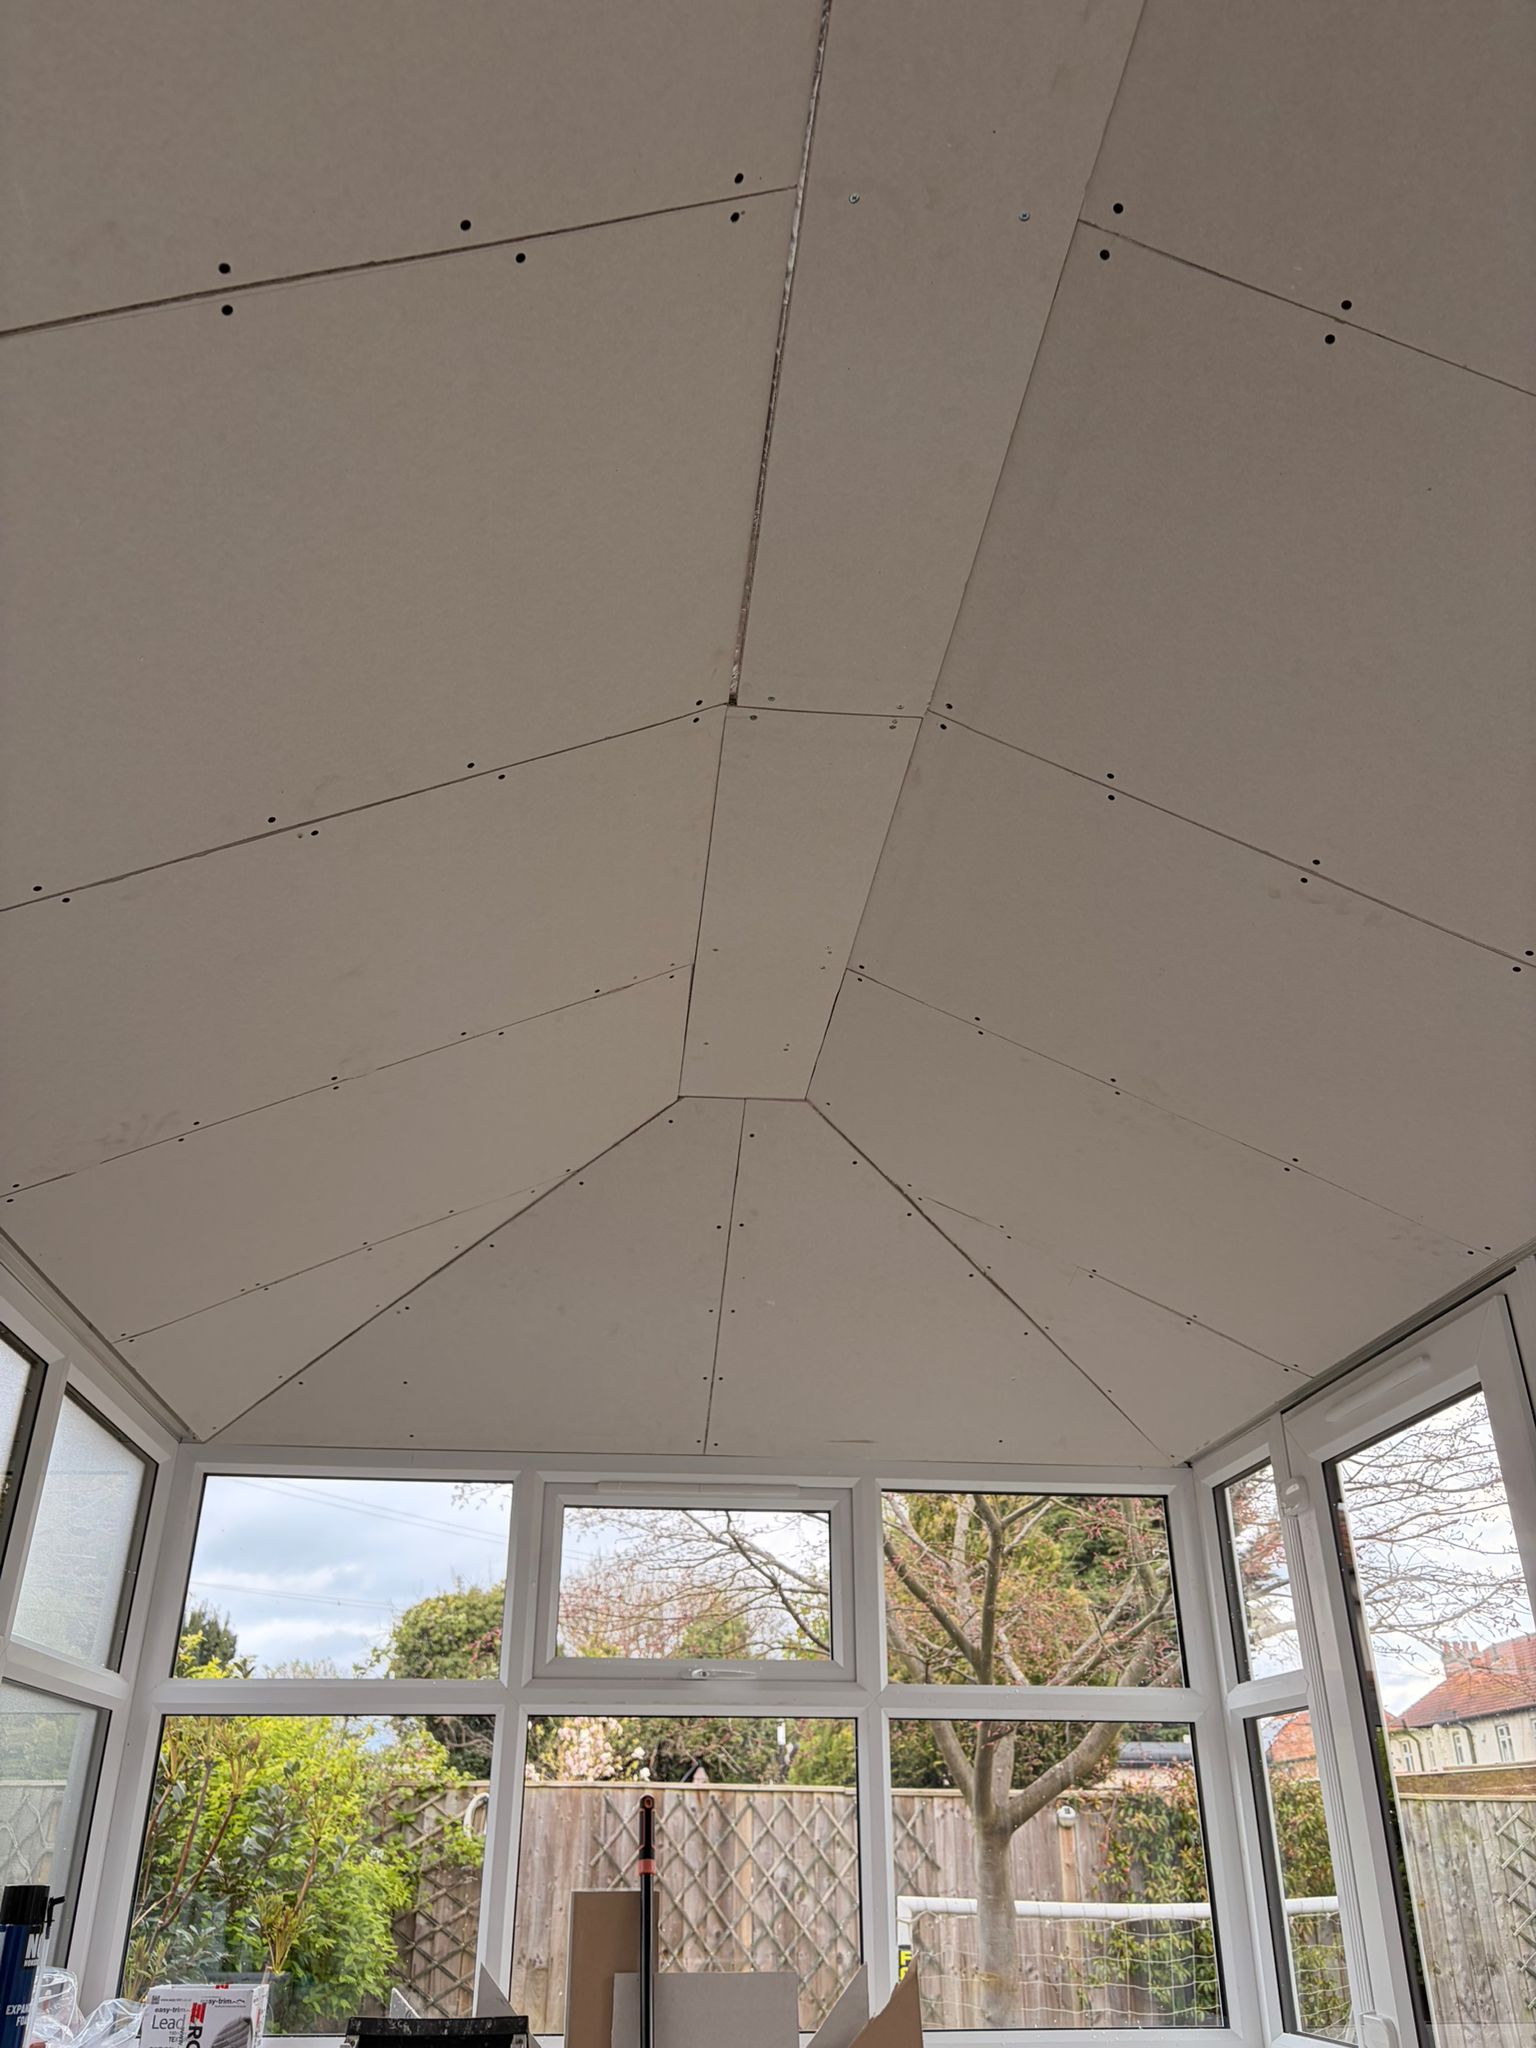
The inside can be insulated, boarded and finished to create a more room-like appearance.
PRACTICAL ADVICE
Comfort depends on the complete roof build-up
The visible tiles are only one part of a conservatory roof conversion. Insulation, ventilation, membranes, junctions and internal finishes all affect performance. A roof that is lightweight but poorly detailed can still suffer from condensation, leaks or disappointing temperature control.
The amount of daylight will change when a glazed or polycarbonate roof becomes solid. Roof windows or glazed panels may be considered where the system and structure allow them. It is worth deciding how the room will be used and how much natural light nearby rooms rely on before the design is finalised.
Replacing a conservatory roof can affect the conditions under which the original conservatory was exempt from Building Regulations. Structural loading, thermal performance and the relationship with the house may need checking. Building control requirements should be confirmed for the specific property.
HOW THE WORK MOVES FORWARD
How a conservatory roof conversion is planned
STEP 1
Survey the conservatory
We measure the roof and inspect the frames, supports, shape and connection to the house.
STEP 2
Agree the specification
The lightweight system, finish, insulation, ceiling and any roof glazing are defined.
STEP 3
Remove and rebuild
The old roof is removed and the new weatherproof roof build-up is installed in sequence.
STEP 4
Complete the room
External details and the internal ceiling are finished, checked and handed over.
LOCAL SERVICE
Conservatory roof replacement across Hartlepool and Teesside
We assess conservatory roof conversions in Hartlepool, Seaton Carew, Billingham, Stockton-on-Tees, Middlesbrough, Redcar, Guisborough, Ingleby Barwick, Wynyard and nearby communities.
Victorian, Edwardian, lean-to and gable-fronted conservatories all need different roof geometry and finishing details. Send photographs with your enquiry if possible, then we can arrange the survey needed for a reliable quotation.
COMMON QUESTIONS
Conservatory Roof Conversions FAQs
Will a solid roof keep my conservatory cooler in summer?
A correctly designed insulated roof can reduce heat gain through the roof compared with many older transparent coverings. Overall comfort also depends on glazing, ventilation, orientation and how the room is used.
Will the new roof make the conservatory warmer in winter?
Improved roof insulation can reduce heat loss through the roof. The glazing, floor, heating and draughts still affect how easily the whole room stays warm.
Is the replacement roof too heavy for my conservatory?
A lightweight system is intended to limit additional load, but the existing frames, supports and foundations still need to be assessed before installation.
Do I need Building Regulations approval?
The work may affect the conservatory exemption or involve controlled work. The correct route should be confirmed with the relevant building control body for the property and design.
Can roof windows be included?
They may be possible with some systems and roof shapes. Their size and position need to be considered alongside structure, weathering and the amount of light wanted.
Other ways we can help with your home
RELATED SERVICE
Roofing
Read about the work, what is included and the areas we cover.
RELATED SERVICE
Flat Roofs
Read about the work, what is included and the areas we cover.
RELATED SERVICE
Roof Repairs
Read about the work, what is included and the areas we cover.
GET A CLEAR QUOTATION
Talk to us about conservatory roof conversions
Tell us what you need, where the property is and the best way to contact you.
