
PRACTICAL LOFT CONVERSIONS
Loft conversions in Hartlepool and Teesside
A loft conversion can add useful space without taking over the garden. The key is finding out what the roof can realistically accommodate before plans and finishes get too far ahead.
GAS SAFE
Registered
BAXI
Approved Installer
22 YEARS
Experience
FULLY
Qualified & insured
LOCAL
Hartlepool team
ABOUT THE SERVICE
Start with the roof space, not a standard package
Two houses on the same street can have different roof structures, head heights and stair options. That is why the first step is a proper look at the loft and the floor below. We consider the available height, roof shape, structural layout, access and where a compliant staircase may fit.
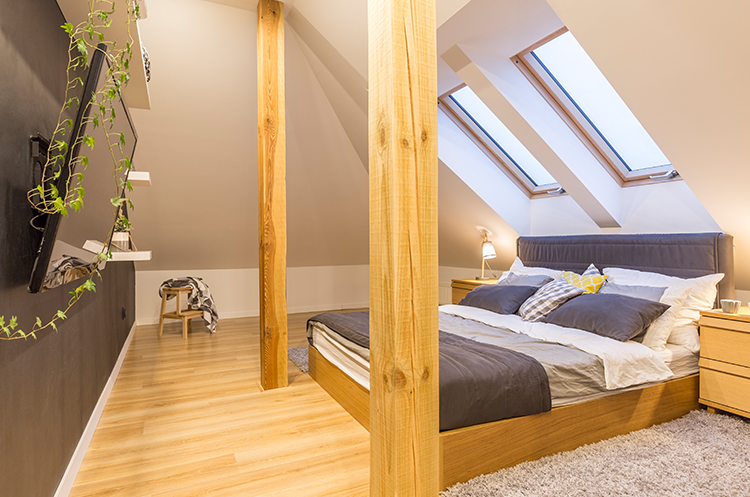
Northside Home Solutions carries out loft conversions in Hartlepool and Teesside. We help turn unused roof space into a bedroom, office, playroom or other practical living area, subject to the property, design and required approvals.
The work can also be linked with a wider renovation, bathroom installation or heating upgrade. Planning the services early avoids awkward boxing and last-minute changes once the new structure is in place.
WHAT WE COVER
What needs to be considered in a loft conversion?
A useful loft room depends on more than the visible floor area. These are some of the main points we assess.
01
Head height and roof shape
We check where full standing height is available and how much usable floor area the finished room could provide.
02
Structure and floor strength
The existing roof and ceiling structure need assessment before a new floor or structural alterations are planned.
03
Stair position
A permanent staircase must connect sensibly with the floor below while preserving as much useful space as possible.
04
Light and ventilation
Roof windows, dormers and ventilation options are considered in relation to the room and approvals.
05
Insulation and fire safety
The design must address insulation, escape, doors, detection and other relevant Building Regulations requirements.
06
Heating and electrics
Radiators, sockets, lighting and any bathroom services are planned before walls and finishes close the space.
PRACTICAL ADVICE
Planning permission and Building Regulations
Some loft conversions can fall within permitted development limits, while others need a planning application. The answer depends on the property, previous extensions, roof alterations, location and the proposed design. Flats and some protected properties are treated differently.
Building Regulations approval is a separate matter and is commonly required for loft conversions. Structure, fire safety, stairs, insulation, ventilation and electrical work are among the areas that may need to be addressed. The relevant building control body should be involved where required.
We will discuss the likely route based on the project, but formal planning and building control decisions sit with the relevant authorities. Work should not start on assumptions when an approval or design check is needed.
HOW THE WORK MOVES FORWARD
How a loft project moves forward
STEP 1
Initial survey
We look at the roof space, potential head height, structure and possible stair locations.
STEP 2
Design and checks
The proposed use, layout and approval requirements are clarified before construction is priced.
STEP 3
Structural build
The floor, roof alterations, stairs and first-fix services are completed in the planned order.
STEP 4
Fit out
Insulation, walls, joinery, heating, electrics and finishes turn the structure into a usable room.
LOCAL SERVICE
Loft conversion work across Hartlepool and Teesside
We assess loft conversion projects in Hartlepool, Seaton Carew and across Teesside, including Billingham, Stockton-on-Tees, Middlesbrough, Redcar, Guisborough, Ingleby Barwick and Wynyard.
Older terraces, semis and newer roof-truss homes present different challenges. Some lofts offer a straightforward opportunity, while others lose too much space to structure or stairs. An early survey gives you a more realistic starting point.
COMMON QUESTIONS
Loft Conversions FAQs
Is my loft suitable for conversion?
Suitability depends on head height, roof structure, floor area and stair access. A survey is the best way to understand the usable potential.
Do I need planning permission for a loft conversion?
Not always. Some projects may fall within permitted development, but the rules depend on the property and design. Formal confirmation should be obtained where needed.
Will I need Building Regulations approval?
Loft conversions commonly require Building Regulations approval because structure, stairs, fire safety, insulation and ventilation are affected.
Can a bathroom be added in the loft?
It may be possible if there is enough space and suitable water, waste and ventilation routes. These services should be considered early in the design.
Can you convert a loft with roof trusses?
Some trussed roofs can be converted, but they usually need a designed structural solution. The existing trusses must not be cut or altered without proper design.
Other ways we can help with your home
RELATED SERVICE
Full Home Renovations
Read about the work, what is included and the areas we cover.
RELATED SERVICE
Bathrooms
Read about the work, what is included and the areas we cover.
RELATED SERVICE
Kitchens
Read about the work, what is included and the areas we cover.
GET A CLEAR QUOTATION
Talk to us about loft conversions
Tell us what you need, where the property is and the best way to contact you.
